
Bought with Tom Murray
For more information regarding the value of a property, please contact us for a free consultation.
420 Chamberlain Park Ln Franklin, TN 37069
Want to know what your home might be worth? Contact us for a FREE valuation!

Our team is ready to help you sell your home for the highest possible price ASAP
Key Details
Sold Price $970,000
Property Type Single Family Home
Sub Type Single Family Residence
Listing Status Sold
Purchase Type For Sale
Square Footage 3,937 sqft
Price per Sqft $246
Subdivision Fieldstone Farms Sec Q-3
MLS Listing ID 3223040
Sold Date 09/28/26
Bedrooms 4
Full Baths 3
Half Baths 1
HOA Fees $75/mo
HOA Y/N Yes
Year Built 1997
Annual Tax Amount $3,965
Lot Size 0.300 Acres
Acres 0.3
Lot Dimensions 136 X 117
Property Sub-Type Single Family Residence
Property Description
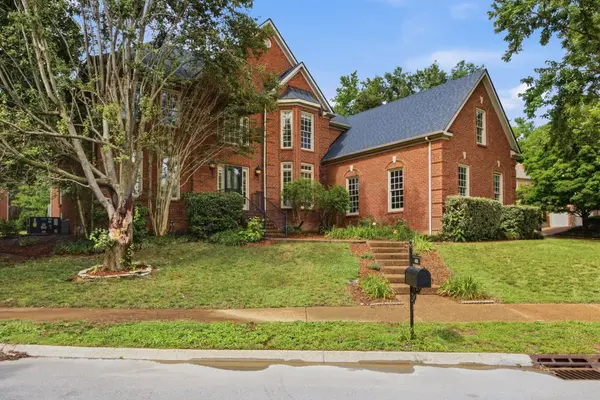
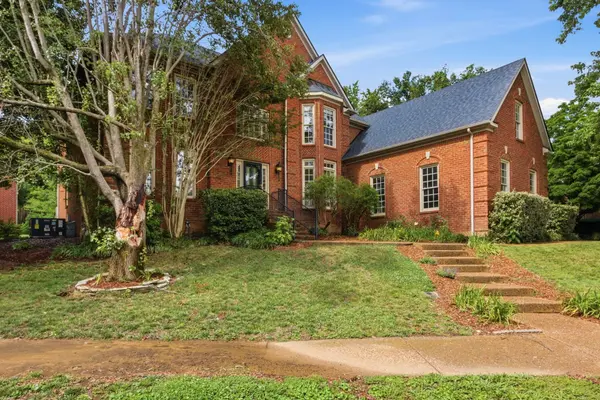
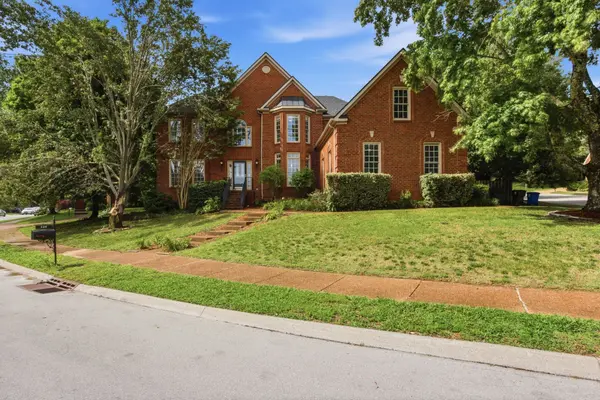
Fieldstone Farms! Brand new roof (May 2026); situated on a corner lot with private backyard & covered patio. This home has a great floor plan and ample storage. Primary suite located on the Main Level w/sitting room & Two Walk in Closets; large bonus room over the garage; Fenced Backyard; Side Entry Garage; Abundant Storage/Walk in Attic Closets; located down the street (walking distance) to Community Pool; Beautiful Neighborhood, walking trails, playground, community pool, parks. Assumable loan only to Veterans
Location
State TN
County Williamson County
Rooms
Main Level Bedrooms 1
Interior
Interior Features Ceiling Fan(s), Entrance Foyer, Extra Closets, High Ceilings, Walk-In Closet(s)
Heating Central
Cooling Central Air
Flooring Carpet, Wood, Tile
Fireplaces Number 1
Fireplace Y
Appliance Double Oven, Built-In Electric Range, Cooktop, Dishwasher, Microwave, Refrigerator, Stainless Steel Appliance(s)
Exterior
Garage Spaces 2.0
Utilities Available Water Available
Amenities Available Clubhouse, Fitness Center, Park, Pickleball Court(s), Playground, Pool, Sidewalks, Tennis Court(s), Underground Utilities, Trail(s)
View Y/N false
Roof Type Shingle
Private Pool false
Building
Story 2
Sewer Public Sewer
Water Public
Structure Type Brick
New Construction false
Schools
Elementary Schools Hunters Bend Elementary
Middle Schools Grassland Middle School
High Schools Franklin High School
Others
Senior Community false
Special Listing Condition Standard
Read Less

© 2026 Listings courtesy of RealTrac as distributed by MLS GRID. All Rights Reserved.
Nearby Locations
GET MORE INFORMATION
