4340 Morriswood Dr Nashville, TN 37204

Open House
Sun Oct 04, 2:00pm - 4:00pm
UPDATED:
Key Details
Property Type Single Family Home
Sub Type Single Family Residence
Listing Status Active
Purchase Type For Sale
Square Footage 2,326 sqft
Price per Sqft $343
Subdivision Southmeade
MLS Listing ID 3602335
Bedrooms 3
Full Baths 2
HOA Y/N No
Year Built 1954
Annual Tax Amount $5,024
Lot Size 0.870 Acres
Acres 0.87
Lot Dimensions 258 X 266
Property Sub-Type Single Family Residence
Property Description
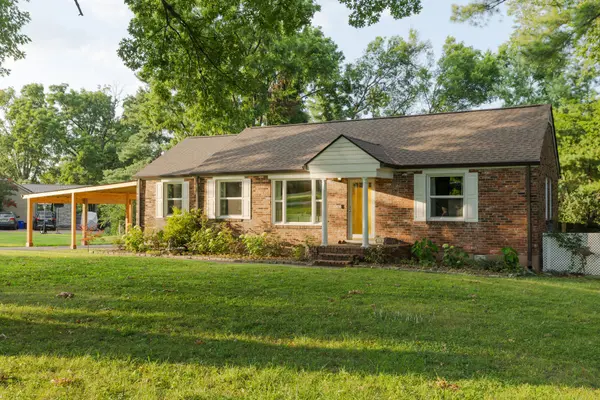
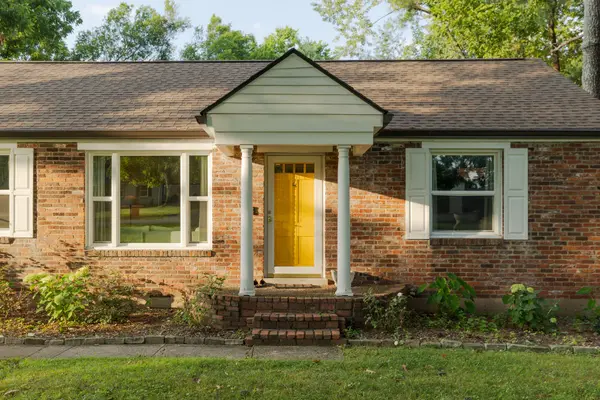
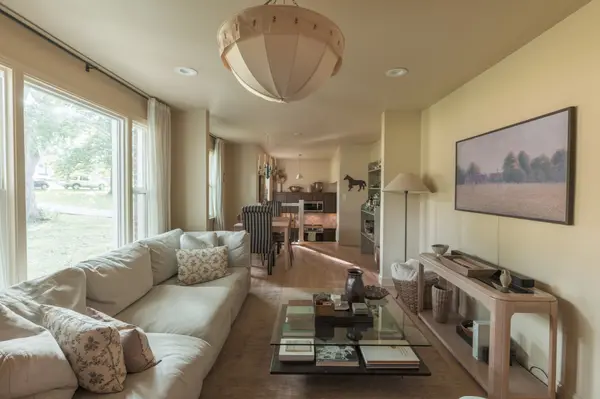
From the moment you arrive, the charm is evident. The home features a brand-new roof, modern new carport, new gutters, new HVAC system, and new fencing, providing peace of mind and enhancing the home's curb appeal. Inside, new hardwood flooring, new stairs, and fresh interior paint throughout create a warm, cohesive feel. The heart of the home is the renovated farmhouse-style kitchen, thoughtfully updated to bring character and functionality together.
The full basement offers an abundance of flexible space and is currently being enjoyed as a recording studio. New epoxy flooring and baseboards add a fresh, polished feel to this versatile space. Outside, enjoy the privacy and natural beauty of the mature trees and established property. Extensive tree and property cleanup has opened up the yard, while the new fence creates an inviting outdoor space. A long driveway offers generous parking, complemented by the brand-new 2-car carport and storage shed.
The location is hard to beat. Just steps from Father Ryan High School and approximately 10 minutes from Broadway, you're also conveniently located near Green Hills, 12 South, Belmont, Vanderbilt, and Radnor Lake.
Comfortable, cozy, thoughtfully updated, and wonderfully located, this is an Oak Hill home that truly feels ready to welcome you home.
Location
State TN
County Davidson County
Rooms
Main Level Bedrooms 3
Interior
Interior Features Air Filter, Bookcases, Smart Thermostat, High Speed Internet, Kitchen Island
Heating Central, Natural Gas
Cooling Central Air
Flooring Concrete, Wood, Tile
Fireplace N
Appliance Electric Oven, Electric Range, Dishwasher, Disposal, Dryer, Microwave, Refrigerator, Stainless Steel Appliance(s), Washer
Exterior
Utilities Available Natural Gas Available, Water Available, Cable Connected
View Y/N false
Roof Type Shingle
Private Pool false
Building
Lot Description Level, Wooded
Story 2
Sewer Public Sewer
Water Public
Structure Type Brick,Vinyl Siding
New Construction false
Schools
Elementary Schools Percy Priest Elementary
Middle Schools John Trotwood Moore Middle
High Schools Hillsboro Comp High School
Others
Senior Community false
Special Listing Condition Standard

GET MORE INFORMATION