2C Belle Forrest Ave, Nashville, TN 37206
32
See all 32 photos
Listed by Stephanie Crawford • Nesting
$975,000
Est. payment /mo
4 Beds
4 Baths
2,843 SqFt
Coming Soon

2C Belle Forrest Ave Nashville, TN 37206

REQUEST A TOUR If you would like to see this home without being there in person, select the "Virtual Tour" option and your agent will contact you to discuss available opportunities.
In-PersonVirtual Tour

UPDATED:

Key Details

Property Type Single Family Home

Sub Type Horizontal Property Regime - Detached

Listing Status Coming Soon

Purchase Type For Sale

Square Footage 2,843 sqft

Price per Sqft $342

Subdivision Eastwood Neighbors

MLS Listing ID 3602315

Bedrooms 4

Full Baths 3

Half Baths 1

HOA Y/N No

Year Built 2021

Annual Tax Amount $6,208

Property Sub-Type Horizontal Property Regime - Detached

Property Description

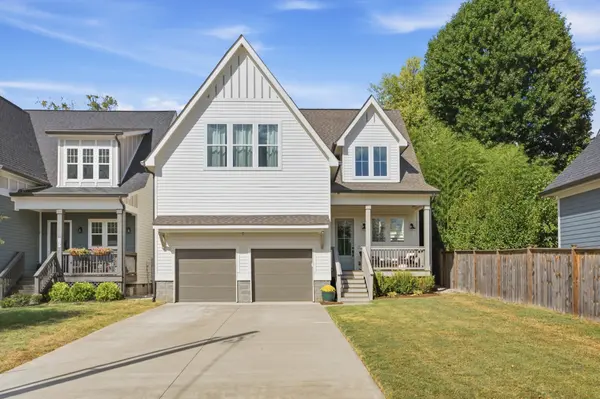
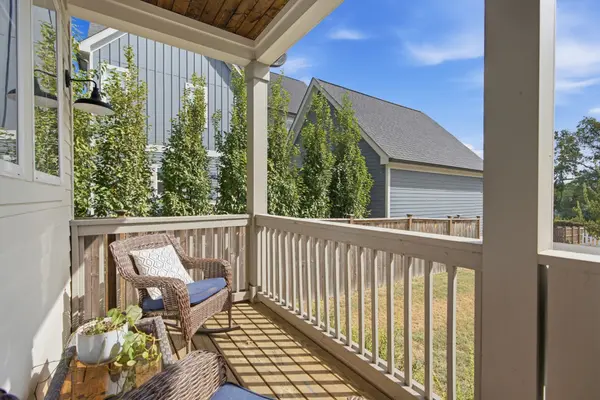
Built in 2021 on a quiet East Nashville street with no HOA. A grand two-story foyer opens to hardwoods throughout and a large open-concept living room with a fireplace that flows into the dining area and kitchen: four-seat island, gas range, white stone counters, and a walk-in pantry. The main-level bedroom, now set up as an office, has its own full bath, and the mudroom sits just off the garage. Upstairs opens to a bonus area. The primary bedroom has a vaulted ceiling, a double-vanity bath with a tiled walk-in shower, and a walk-in closet, plus two more bedrooms with walk-in closets, a second full bath, and the laundry room. Out back, the covered deck with a wood-plank ceiling overlooks a fenced yard with raised garden beds. The two-car attached garage features an EV charger and storage. Exterior Ring cameras remain. Quick access to Ellington Pkwy and walking distance to Café Rozé and Eastland Park.

Location

State TN

County Davidson County

Rooms

Main Level Bedrooms 1

Interior

Interior Features Entrance Foyer, Extra Closets, High Ceilings, Open Floorplan, Pantry, Walk-In Closet(s)

Heating Heat Pump

Cooling Central Air, Electric

Flooring Wood, Tile

Fireplaces Number 1

Fireplace Y

Appliance Gas Oven, Built-In Gas Range, Gas Range, Dishwasher, Disposal, Microwave, Refrigerator, Stainless Steel Appliance(s)

Exterior

Garage Spaces 2.0

Utilities Available Electricity Available, Water Available

View Y/N false

Roof Type Shingle

Private Pool false

Building

Lot Description Level

Story 2

Sewer Public Sewer

Water Public

Structure Type Fiber Cement,Hardboard Siding,Brick

New Construction false

Schools

Elementary Schools Inglewood Elementary

Middle Schools Isaac Litton Middle

High Schools Stratford Stem Magnet School Upper Campus

Others

Senior Community false

Special Listing Condition Standard

Virtual Tour https://view.pixelcrewmedia.com/2c_belle_forrest_ave-1730


RealTracs IDX

GET MORE INFORMATION

Stefanie King

Stefanie King

Agent License ID: 335852

+1(615) 943-1869

Name
Phone*
Message

Go tour this home

2C Belle Forrest Ave