
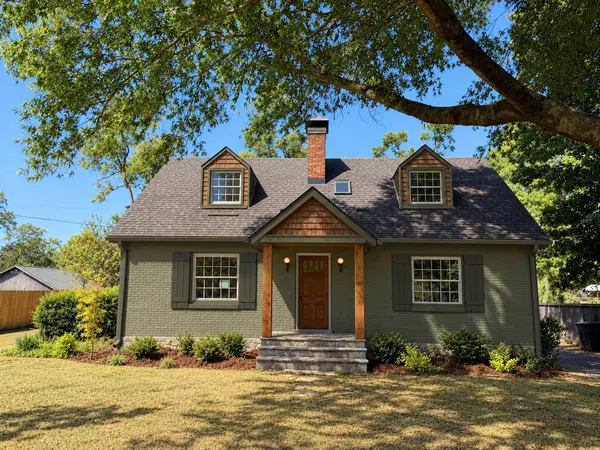


2005 Olga Ave Nashville, TN 37216

Open House
Sat Oct 03, 2:00pm - 4:00pm
UPDATED:
Key Details
Property Type Single Family Home
Sub Type Single Family Residence
Listing Status Coming Soon
Purchase Type For Sale
Square Footage 3,019 sqft
Price per Sqft $430
Subdivision Country Club Estates
MLS Listing ID 3602316
Bedrooms 4
Full Baths 2
Half Baths 1
HOA Y/N No
Year Built 1941
Annual Tax Amount $3,674
Lot Size 0.440 Acres
Acres 0.44
Lot Dimensions 100 X 190
Property Sub-Type Single Family Residence
Property Description
The main level features the primary suite with two large walk in closets, arched entry, and french doors out to a covered back deck. Just off the dining area is another side stone patio perfect for morning coffee sitting just behind the privacy hedges. The open chef's kitchen includes custom inset oak cabinetry, double bullnose quartz countertops, gas range, antique uppers and shelves, as well as a large wood center island, walk in pantry, and vaulted ceiling. The main living room is lined with spruce tongue and groove walls and a concrete gas fireplace for cozy winter nights.
Upstairs you'll find two large bedrooms with custom built ins and a full bathroom. Downstairs in the finished basement is a bonus den living space with second gas fireplace as well as laundry, storage, and a fourth bedroom with walk out access to the back yard. Once in the yard, you can relax on the third outdoor sitting area: a flagstone patio complete with fire pit and lush landscaping.
Lastly, there is a 350 square foot DADU apartment in the backyard with a full bath, kitchenette, and living space perfect for a guest house, office, or music studio. The possibilities here at 2005 Olga are endless and its awaiting the next person to call it home. All this minutes from Riverside Village, Shelby Greenway trailhead, and downtown.
OPEN HOUSE Saturday Oct. 3rd 2pm - 4pm. **Professional photos coming Friday 10/2.**
Location
State TN
County Davidson County
Rooms
Main Level Bedrooms 1
Interior
Interior Features Air Filter, Bookcases, Built-in Features, Ceiling Fan(s), Extra Closets, Pantry, Walk-In Closet(s), High Speed Internet, Kitchen Island
Heating Central, Electric
Cooling Central Air, Electric
Flooring Concrete, Wood, Slate, Tile
Fireplaces Number 2
Fireplace Y
Appliance Electric Oven, Gas Range, Dishwasher, Disposal, Freezer, Ice Maker, Refrigerator, Stainless Steel Appliance(s)
Exterior
Exterior Feature Balcony
Utilities Available Electricity Available, Water Available, Cable Connected
View Y/N false
Roof Type Shingle
Private Pool false
Building
Lot Description Level, Private
Story 3
Sewer Public Sewer
Water Public
Structure Type Brick,Stone,Wood Siding
New Construction false
Schools
Elementary Schools Dan Mills Elementary
Middle Schools Isaac Litton Middle
High Schools Stratford Stem Magnet School Upper Campus
Others
Senior Community false
Special Listing Condition Standard

GET MORE INFORMATION