
2215A Kline Ave, Nashville, TN 37211
25
See all 25 photos
Listed by Gage Adkins • Reliant Realty ERA Powered
$675,000
Est. payment /mo
Save
3 Beds
3 Baths
2,156 SqFt
Active

2215A Kline Ave Nashville, TN 37211

Save
REQUEST A TOUR If you would like to see this home without being there in person, select the "Virtual Tour" option and your agent will contact you to discuss available opportunities.
In-PersonVirtual Tour

UPDATED:

Key Details

Property Type Single Family Home

Sub Type Horizontal Property Regime - Detached

Listing Status Active

Purchase Type For Sale

Square Footage 2,156 sqft

Price per Sqft $313

Subdivision Homes At 2215 Kline Avenue

MLS Listing ID 3545721

Bedrooms 3

Full Baths 2

Half Baths 1

HOA Y/N No

Year Built 2017

Annual Tax Amount $3,983

Lot Size 1,306 Sqft

Acres 0.03

Lot Dimensions 2118

Property Sub-Type Horizontal Property Regime - Detached

Property Description

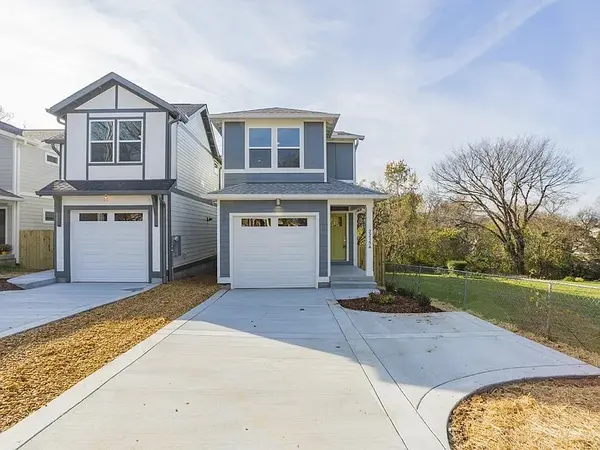
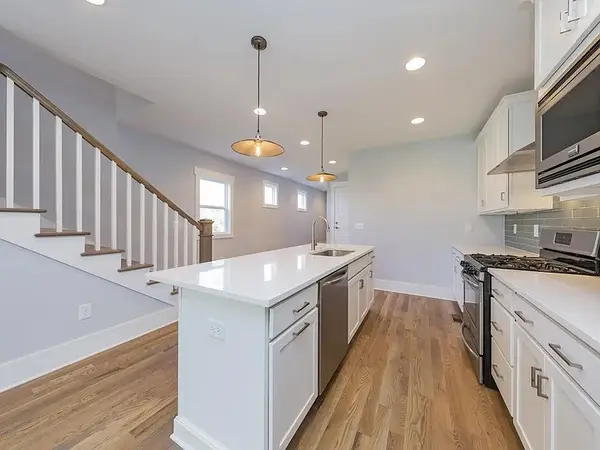
This detached 3-bed, 2.5-bath home offers 2,156 sq ft of light-filled living in one of South Nashville's fastest-growing pockets. The entire main level is one open space where the kitchen, dining area and living room flow together, perfect for entertaining. The kitchen has white shaker cabinets, quartz countertops, a gas range with a stainless chimney hood, a glass subway-tile backsplash and a long island with seating and pendant lights. The step-down living room has exposed wood beams, a gas fireplace and a full-glass door out to the backyard. Wide-plank hardwood floors run throughout, and the living room and bedrooms have custom window treatments: woven wood shades with light-blocking liners downstairs and tailored gray fabric blinds upstairs. Upstairs, the primary suite has a vaulted ceiling, a walk-in closet with built-in shelving, a double vanity and a frameless glass walk-in shower with a built-in bench. Two more bedrooms share a full bath with a double vanity. Laundry is on the bedroom level, and there's a powder room on the main floor. The backyard is what sets this home apart. Step out onto the 11x13 deck, then head down to a 13-foot circular paver patio, made for outdoor dining or a fire pit on cool nights. From there, a fully fenced lawn stretches roughly 175 feet to the rear property line. It's 25 feet wide, with over 4,000 sq ft of private outdoor space and three gates. At the far end sits the showpiece: a 12x15 covered pavilion with a wet bar and full-size sink, a row of cabinets along the TV wall and a water line ready for an outdoor fridge. It also has a ceiling fan with lights, outlets and its own electrical breaker. Decking extends from the pavilion along one side and wraps around behind it into a full-width lounge deck about 12 feet deep, lit at night by commercial-grade fence-mounted lights. With all that distance from the house and thick, mature trees on two sides, it feels like a private retreat in the woods in the middle of the city.

Location

State TN

County Davidson County

Interior

Interior Features Built-in Features, Ceiling Fan(s), Open Floorplan, Pantry, Smart Camera(s)/Recording, Smart Thermostat, Walk-In Closet(s), High Speed Internet

Heating Central, Electric, Forced Air, Heat Pump, Natural Gas

Cooling Ceiling Fan(s), Central Air, Electric

Flooring Wood, Tile

Fireplaces Number 1

Fireplace Y

Appliance Gas Oven, Gas Range, Dishwasher, Disposal, Dryer, Freezer, Microwave, Refrigerator, Stainless Steel Appliance(s), Washer

Exterior

Exterior Feature Smart Camera(s)/Recording, Smart Lock(s)

Garage Spaces 1.0

Utilities Available Electricity Available, Natural Gas Available, Water Available

View Y/N false

Roof Type Asphalt

Private Pool false

Building

Lot Description Sloped

Story 2

Sewer Public Sewer

Water Public

Structure Type Fiber Cement,Frame,Hardboard Siding

New Construction false

Schools

Elementary Schools Fall-Hamilton Elementary

Middle Schools Margaret Allen Middle School

High Schools Glencliff High School

Others

Senior Community false

Special Listing Condition Standard


RealTracs IDX

GET MORE INFORMATION

Stefanie King

Stefanie King

Agent License ID: 335852

+1(615) 943-1869

Name
Phone*
Message

Go tour this home

2215A Kline Ave