
26
See all 26 photos
Listed by Amy Delaney Briley • Welcome Home Properties TN Inc.
$2,450
3 Beds
3 Baths
2,378 SqFt
Active
215 Stoners Glen Ct Hermitage, TN 37076
REQUEST A TOUR If you would like to see this home without being there in person, select the "Virtual Tour" option and your agent will contact you to discuss available opportunities.
In-PersonVirtual Tour

UPDATED:
Key Details
Property Type Single Family Home, Other Rentals
Sub Type Single Family Residence
Listing Status Active
Purchase Type For Rent
Square Footage 2,378 sqft
Subdivision Stoners Glen
MLS Listing ID 3208053
Bedrooms 3
Full Baths 3
HOA Y/N Yes
Year Built 2002
Property Sub-Type Single Family Residence
Property Description
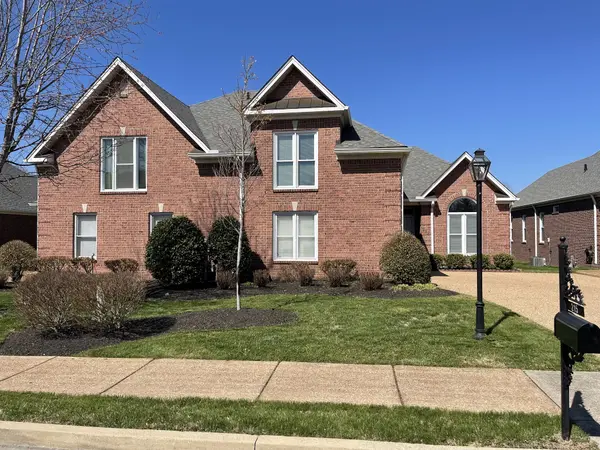
Looking for the space and privacy of a home without spending your weekends taking care of the yard? 215 Stoners Glen Court delivers both. This spacious 3-bedroom, 3-bath villa-style, zero-lot-line home offers approximately 2,378 square feet of living space, a 2-car garage and lawn care included—a combination that's hard to find in Hermitage.
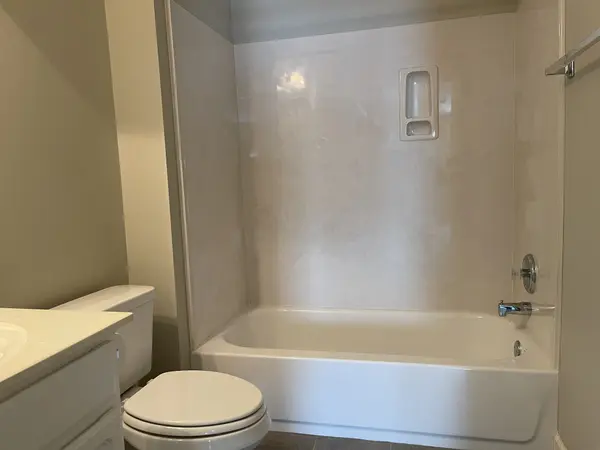
Step inside to an open, light-filled floor plan featuring high ceilings, beautiful wood flooring and a gas fireplace that anchors the main living area. With zoned bedrooms and three full bathrooms, the layout offers plenty of privacy and flexibility.
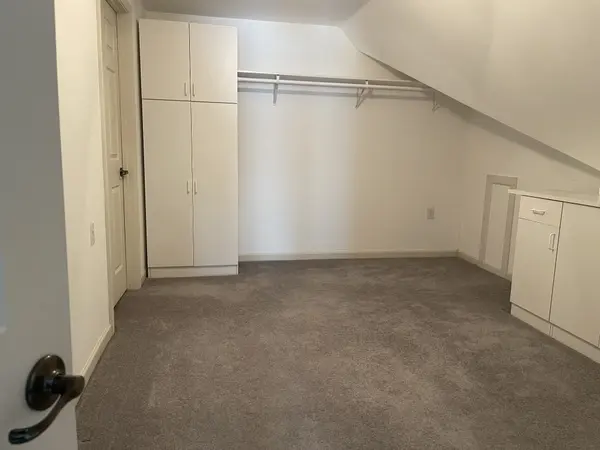
And this home has something many rentals don't—extra rooms you can actually use. In addition to the three bedrooms, you'll have a dedicated home office, separate bonus room AND sun/Florida room, giving you options for working from home, entertaining, hobbies, a media room, fitness space or simply spreading out.
The home also features a 2-car garage, walk-in attic storage and washer & dryer, providing the storage and everyday conveniences renters are often forced to give up.
Best of all? Lawn care is included. Enjoy the benefits of a home without adding mowing and routine lawn maintenance to your weekend plans. One Small dog would be considered. No Cats.
Conveniently located in the desirable Stoners Glen community in Hermitage, with easy access to BNA, Nashville Star commuter rail, Percy Priest Lake, shopping, dining and Downtown Nashville.
3 Bedrooms • 3 Full Baths • Approx. 2,378 Sq. Ft. • Dedicated Office • Bonus Room • Sunroom • 2-Car Garage • Lawn Care Included
If you've been comparing rentals and wondering where all the spacious, well-appointed homes are—this is the one you'll want to see in person.
Step inside to an open, light-filled floor plan featuring high ceilings, beautiful wood flooring and a gas fireplace that anchors the main living area. With zoned bedrooms and three full bathrooms, the layout offers plenty of privacy and flexibility.
And this home has something many rentals don't—extra rooms you can actually use. In addition to the three bedrooms, you'll have a dedicated home office, separate bonus room AND sun/Florida room, giving you options for working from home, entertaining, hobbies, a media room, fitness space or simply spreading out.
The home also features a 2-car garage, walk-in attic storage and washer & dryer, providing the storage and everyday conveniences renters are often forced to give up.
Best of all? Lawn care is included. Enjoy the benefits of a home without adding mowing and routine lawn maintenance to your weekend plans. One Small dog would be considered. No Cats.
Conveniently located in the desirable Stoners Glen community in Hermitage, with easy access to BNA, Nashville Star commuter rail, Percy Priest Lake, shopping, dining and Downtown Nashville.
3 Bedrooms • 3 Full Baths • Approx. 2,378 Sq. Ft. • Dedicated Office • Bonus Room • Sunroom • 2-Car Garage • Lawn Care Included
If you've been comparing rentals and wondering where all the spacious, well-appointed homes are—this is the one you'll want to see in person.
Location
State TN
County Davidson County
Rooms
Main Level Bedrooms 2
Interior
Fireplace N
Appliance Range, Dishwasher, Dryer, Microwave, Refrigerator, Washer
Exterior
Garage Spaces 2.0
View Y/N false
Private Pool false
Building
New Construction false
Schools
Elementary Schools Dodson Elementary
Middle Schools Dupont Tyler Middle
High Schools Mcgavock Comp High School
Others
Senior Community false

© 2026 Listings courtesy of RealTrac as distributed by MLS GRID. All Rights Reserved.
GET MORE INFORMATION