
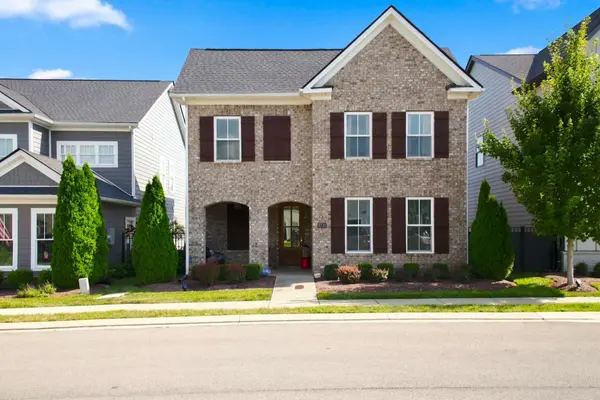
5731 Heirloom Dr
Murfreesboro, TN 37129
- 3 Beds
- 3 Baths Full Baths: 2 Half Baths: 1
- 2,399 SqFt
- 4,356 Lot Size
- 2021 Year Built
GALLERY
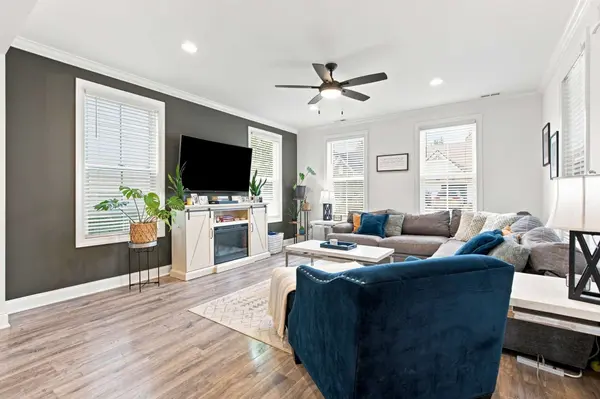
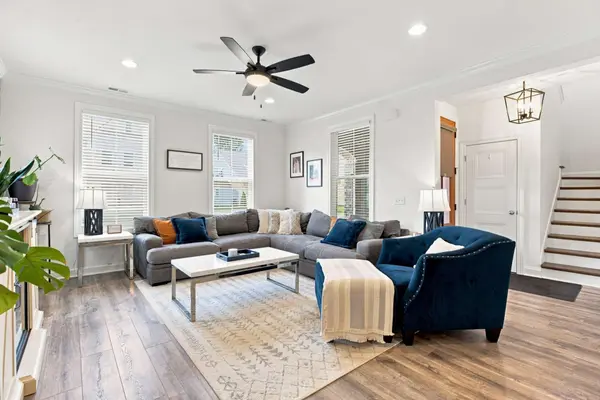
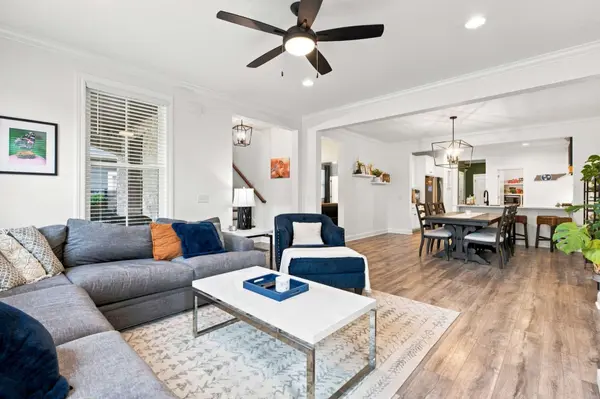
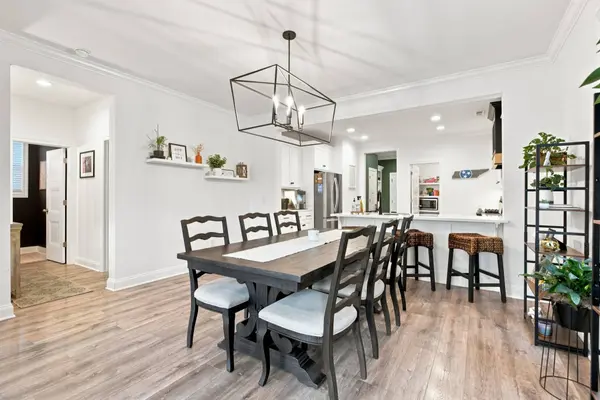
PROPERTY DETAIL
Key Details
Property Type Single Family Home
Sub Type Single Family Residence
Listing Status Active
Purchase Type For Sale
Square Footage 2, 399 sqft
Price per Sqft $223
Subdivision Shelton Square
MLS Listing ID 3514665
Bedrooms 3
Full Baths 2
Half Baths 1
HOA Fees $140/mo
HOA Y/N Yes
Year Built 2021
Annual Tax Amount $3,067
Lot Size 4,356 Sqft
Acres 0.1
Property Sub-Type Single Family Residence
Location
State TN
County Rutherford County
Rooms
Main Level Bedrooms 1
Building
Story 2
Sewer Public Sewer
Water Public
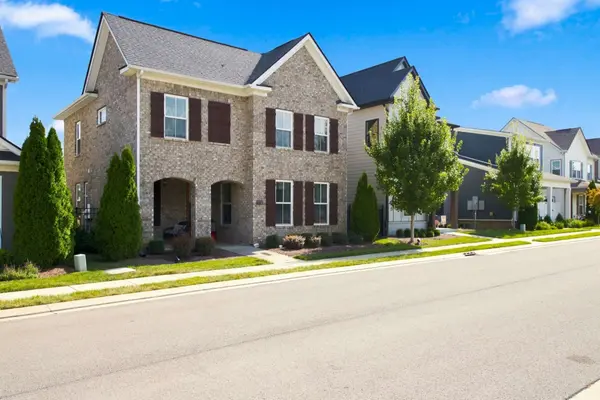
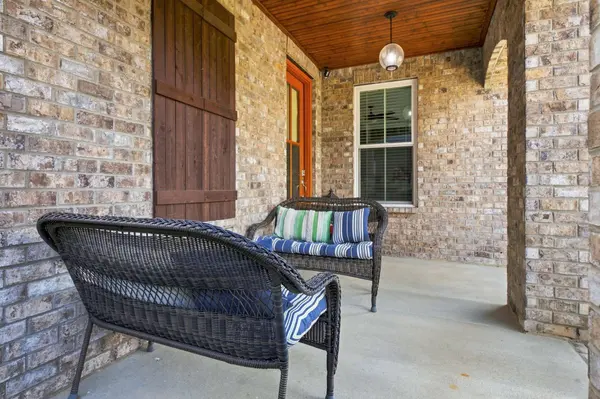
Structure Type Hardboard Siding,Brick
New Construction false
Interior
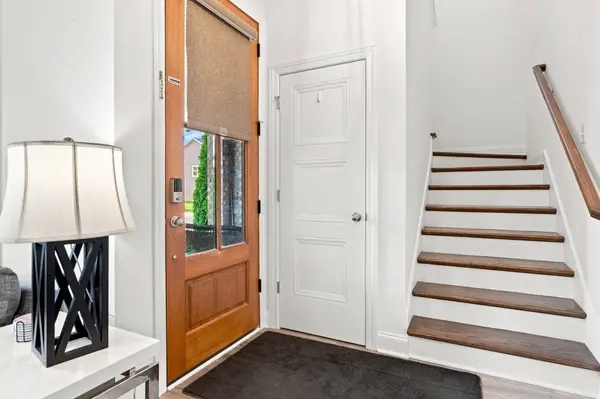
Interior Features Ceiling Fan(s), Entrance Foyer, Extra Closets, High Ceilings, Open Floorplan, Pantry, Walk-In Closet(s)
Heating Central, Natural Gas
Cooling Central Air, Electric
Flooring Carpet, Wood, Tile
Fireplace N
Appliance Electric Oven, Gas Range, Dishwasher, Disposal, Microwave, Stainless Steel Appliance(s)
Exterior
Garage Spaces 2.0
Utilities Available Electricity Available, Natural Gas Available, Water Available
View Y/N false
Private Pool false
Schools
Elementary Schools Overall Creek Elementary
Middle Schools Blackman Middle School
High Schools Blackman High School
Others
HOA Fee Include Maintenance Grounds,Recreation Facilities
Senior Community false
Special Listing Condition Standard
SIMILAR HOMES FOR SALE
Check for similar Single Family Homes at price around $535,000 in Murfreesboro,TN
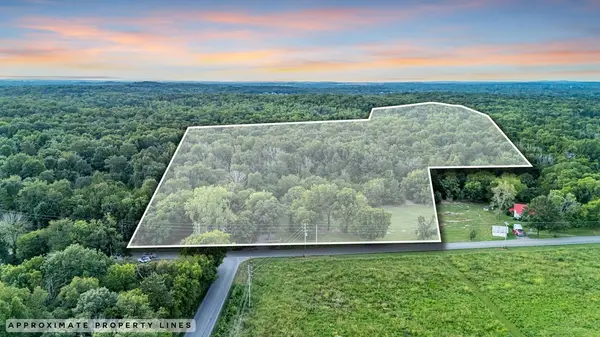
Active
$579,000
4204 Leanna Rd, Murfreesboro, TN 37129
Listed by Rhonda Holmes of WEICHERT, REALTORS - The Andrews Group2 Beds 1 Bath 640 SqFt
Pending
$546,250
7731 Danswerk Dr, Murfreesboro, TN 37129
Listed by Chad Ramsey of Meritage Homes of Tennessee, Inc.4 Beds 4 Baths 2,738 SqFt
Active Under Contract
$419,990
4304 Oswin Drive, Murfreesboro, TN 37129
Listed by Kim R. Brown ABR of D.R. Horton4 Beds 3 Baths 1,821 SqFt
CONTACT
